





The Finality of January 12, 2026 – Terrace Kin Hut Demolition
On January 12, 2026, the mechanical dismantling of the structure known locally as the “Kin Hut” marked the end of a physical narrative that had stretched across eighty-four years of northern British Columbia history.
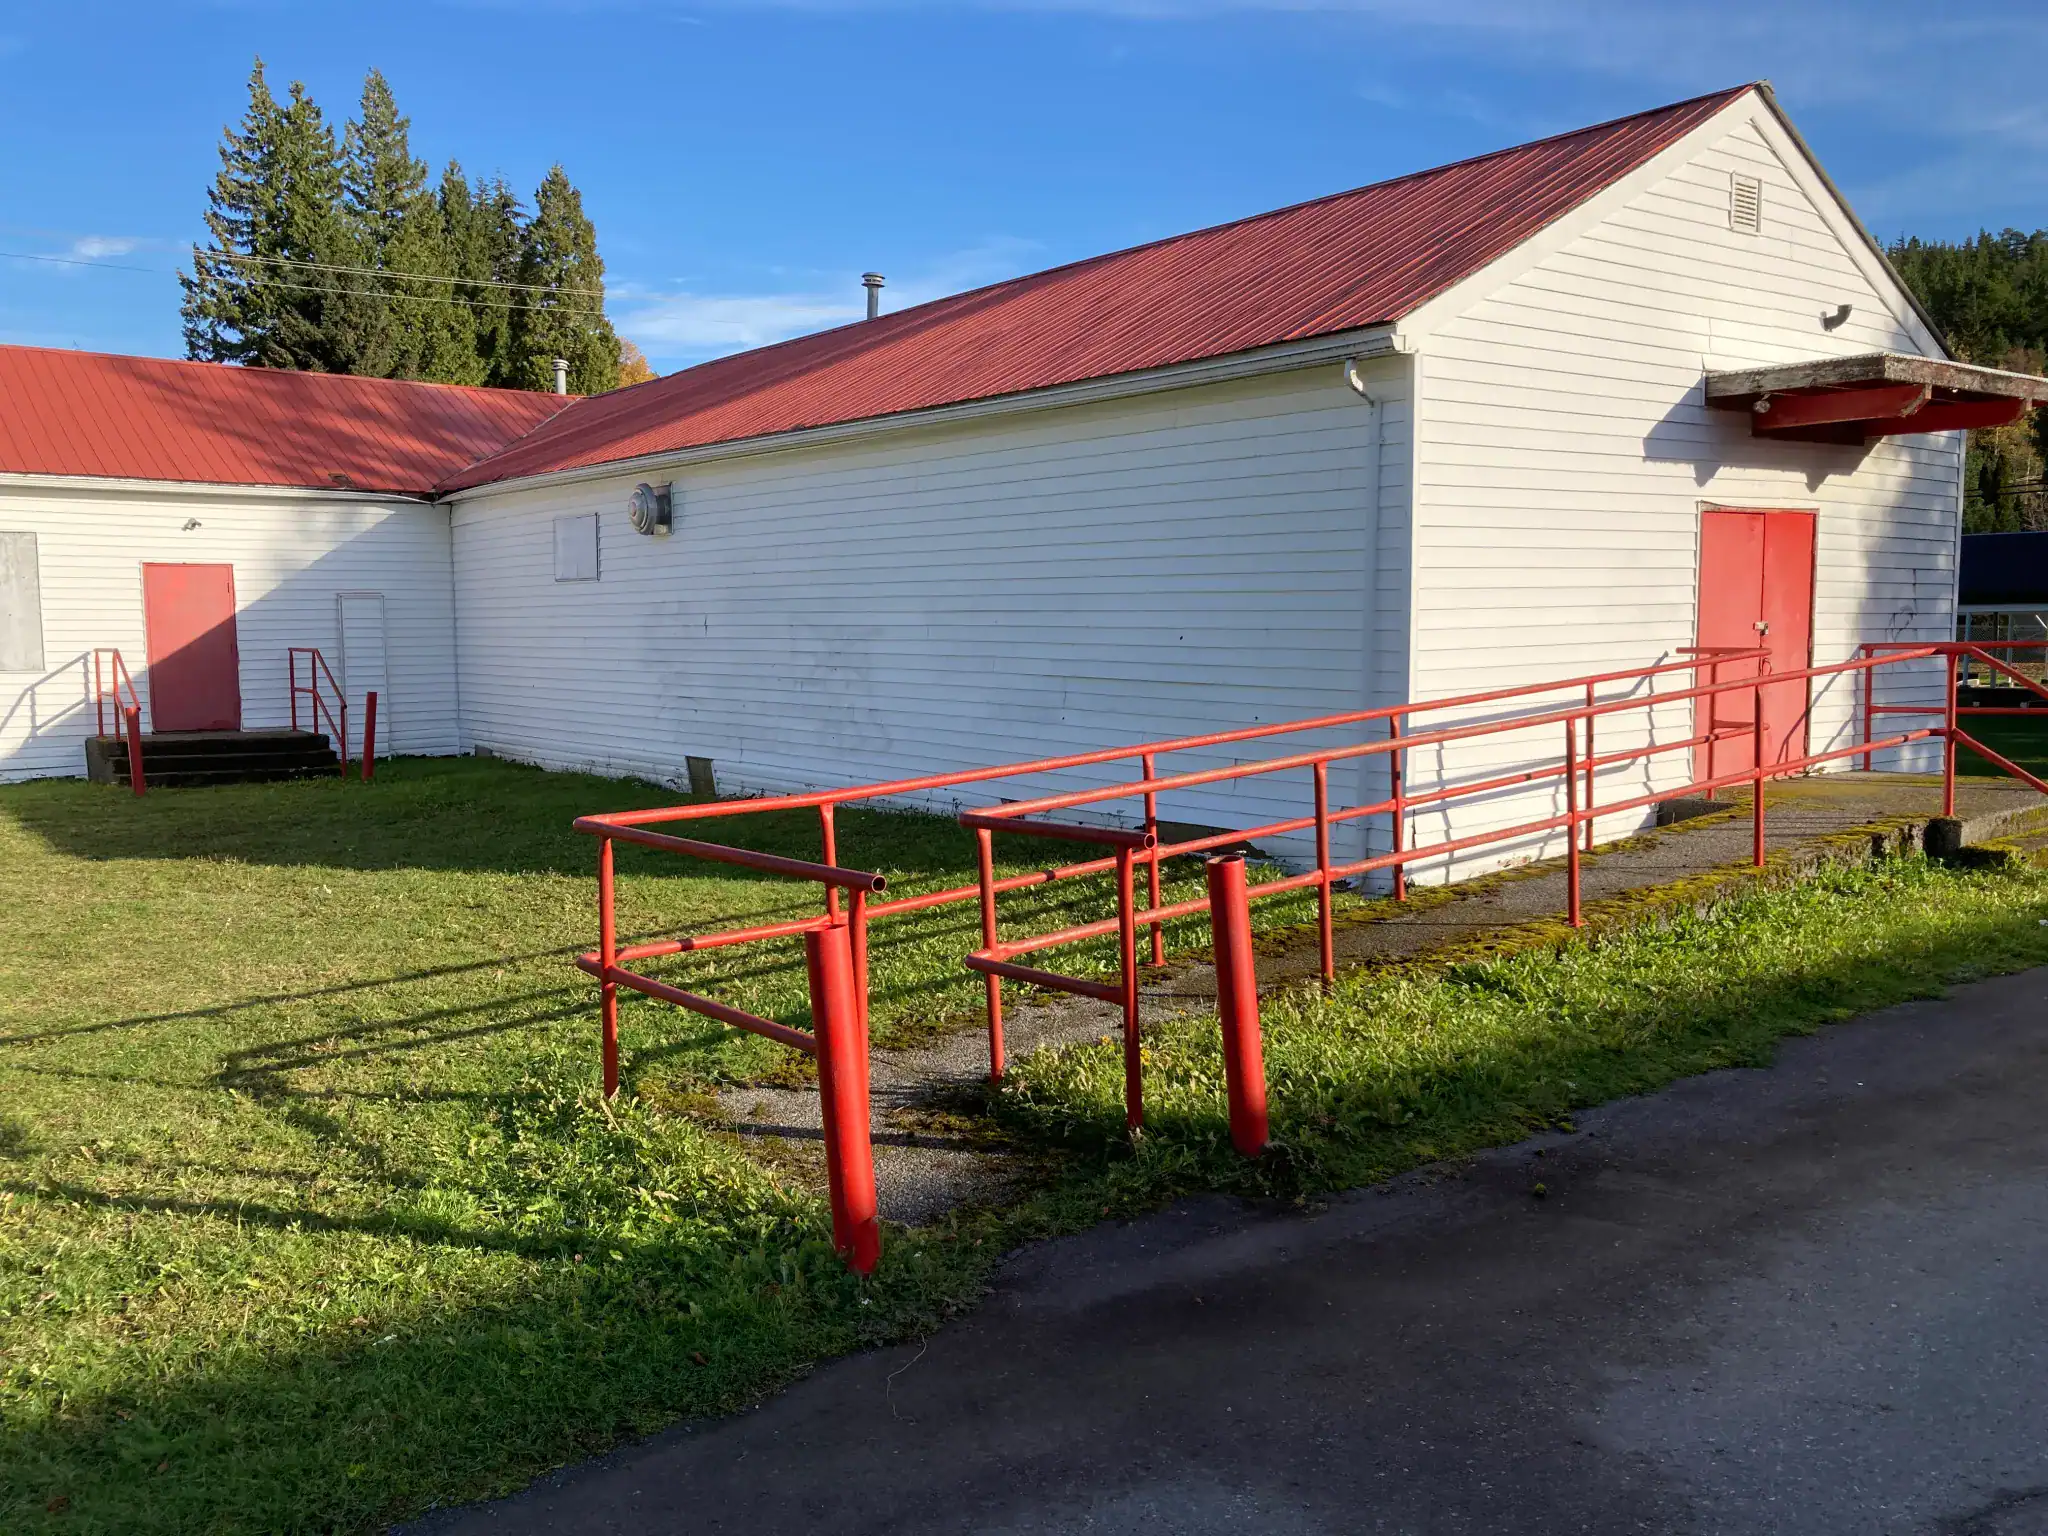
Perched on the “Bench” overlooking the Skeena River valley, the modest white-sided wooden building was demolished by heavy equipment following a prolonged and contentious municipal process—one that pitted the financial and legal liabilities of a decaying structure against the intangible weight of collective memory.
Built in 1942 as the mess hall for the Canadian Army’s 300-bed military hospital (Area K), the Kin Hut was not merely an old storage building. It was one of the final in-place witnesses to Terrace’s transformation from an isolated agrarian settlement into a militarized logistical hub during the Second World War. It stood through the 1944 “Terrace Mutiny”—the largest military insurrection in Canadian history—and later became a cornerstone of civilian community life under the stewardship of the Kinsmen Club.
Its destruction represents more than demolition. It marks the erasure of one of the last physical links between modern Terrace and its wartime origins.
This report reconstructs the Kin Hut’s full lifecycle—from its birth during the anxiety-ridden days following Pearl Harbor, to its burial in the engineered cells of the Forceman Ridge landfill. It examines its architectural origins, its social life, its proximity to the conscription crisis, its post-war reinvention, and the municipal decisions that ultimately sealed its fate. This stands as the final archival record of a building that carried the city’s most complicated stories in its beams.
I. Geopolitical Genesis: Why the Kin Hut Was Built
The Pacific Threat
Before 1942, Terrace was a small, remote settlement of roughly 400 residents. Its economy was localized, its infrastructure minimal, and its connection to the outside world limited. That changed abruptly after December 7, 1941.
Japan’s attack on Pearl Harbor and its occupation of Attu and Kiska in the Aleutian Islands triggered what historians now call the “Pacific Panic.” Military planners in Ottawa and Washington saw the undefended British Columbia coastline as a critical vulnerability. Prince Rupert, as a rail terminus and strategic port, was considered a possible invasion target.
Terrace—located inland along the Skeena corridor and the Canadian National Railway—was designated as a fallback hub: defensible, connected, and suitable for rapid military expansion.
A Town Overrun
In 1942, the federal mobilization transformed Terrace overnight. Nearly 6,000 people—3,000 soldiers and 3,000 construction workers—descended on a town of 400.
This 1,400% population increase forced a massive construction boom:
- Highways were punched through to Prince Rupert and Hazelton.
- An airbase was built for the Northwest Staging Route to Alaska and the Soviet Union.
- A modern water system was installed for the first time.
The military presence dragged Terrace into modernity at a pace no civilian planning process could have achieved.
Area K on the Bench
The high ground overlooking town—the “Bench”—was chosen for medical infrastructure. It became “Area K,” the site of a 300-bed military hospital designed to treat mass casualties from a possible Pacific war.
The Kin Hut was built as the mess hall for this hospital complex: the social and nutritional heart of a facility that prepared for a battle that, mercifully, never reached British Columbia’s shores.
II. Architecture of Necessity
Ross Lort and Wartime Design
The hospital complex, including its mess hall, is attributed to architect Ross Lort (1889–1968), a prominent British Columbia architect responsible for major institutional buildings, including additions to the Vancouver Art Gallery and the BC Cancer Treatment Centre.
Too old for combat service, Lort served as resident engineer for military construction in Prince Rupert and Terrace. His involvement gave the Kin Hut a pedigree beyond typical “temporary” wartime structures.
Form and Materials
The mess hall followed a functional T-shaped plan:
- A rear wing likely housed kitchens and preparation areas.
- A front wing served as the dining hall.
- Regular windows maximized light and ventilation in a pre-HVAC era.
- Local timber from regional sawmills formed the wood-frame structure.
Later vinyl siding concealed original wooden cladding that still existed underneath as late as 2024.
The Fatal Flaw
Built as a temporary wartime structure, the Kin Hut had no permanent concrete foundation. It sat on pads or blocks directly on clay soil.
That decision—practical in 1942—became fatal over eight decades. By 2024, uneven settling had twisted the frame so severely that engineers declared the building a public hazard.
The flaw that doomed it was embedded in its birth.
III. Life Inside Area K
The Kin Hut was more than timber. It was where life happened for the Royal Canadian Army Medical Corps.
In the isolation of northern winters, the mess hall provided warmth, food, and human connection. Nursing sisters, orderlies, and doctors mingled here—one of the few social spaces in a regimented military world.
But it was also a place shaped by tension. The camp housed both overseas volunteers and NRMA conscripts—men legally restricted to home defense. The latter were derisively called “Zombies.”
That divide ran through the mess hall, turning meals into silent political statements about duty, fear, and coercion.
IV. Witness to Mutiny
In November 1944, Prime Minister Mackenzie King authorized the overseas deployment of 16,000 NRMA conscripts.
Terrace erupted.
Between 1,500 and 3,000 soldiers mutinied, seized weapons, and paraded through town for nearly a week with banners reading “Down With Conscription” and “Zombies Strike Back.”
The hospital complex and mess hall sat on the Bench overlooking these marches. While medical units were not the instigators, they were witnesses.
Inside the mess hall, doctors and nursing sisters ate their meals knowing that any violence below would soon arrive at their doors on stretchers.
The mutiny ended quietly. Ottawa censored it. For decades, it lived mostly in whispers.
The Kin Hut stood as one of the few physical anchors to that buried chapter of Canadian history.
V. From War to Welfare
Seniors and Care
In 1947, the hospital complex became the Terrace Home for the Aged, later Skeenaview. Soldiers’ wards became seniors’ dormitories. Wartime architecture became social infrastructure.
The Kinsmen Era
In the 1950s, the mess hall was taken over by the Kinsmen and Kinettes. It became the “Kin Hut.”
It hosted dances, bingo nights, fundraisers, weddings—transforming from a military building into a community heart.
As service clubs declined, the building reverted to city ownership and slowly became a storage site—heritage’s most dangerous limbo.
VI. The Politics of Demolition
The 2024 Report
Engineers found:
- Severe foundation failure
- Structural distortion
- Rehabilitation costs far exceeding value
- Serious public safety risks
The building was officially declared a hazard.
The Men’s Shed Proposal
The Skeena Valley Men’s Shed Society proposed restoring it with volunteers and grants, arguing it could save the city $110,000 while creating a mental-health space for men.
Heritage Park Museum supported the idea, calling it the last remaining WWII mess hall in Terrace.
The Vote
On October 14, 2025, council removed the building’s heritage designation.
Mayor Sean Bujtas argued Terrace lacked the industrial tax base of Kitimat and had to prioritize pools, arenas, and libraries over derelict buildings.
Councillor Brian Downie voted no. Councillor Sarah Zimmerman said demolition reflected a failure of long-term stewardship.
The bylaw passed. Demolition funding was approved.
VII. January 12, 2026 – Erasure
Excavators reduced the Kin Hut to rubble in hours.
Metal was recycled.
Old-growth timber went to landfill.
Its final resting place: Forceman Ridge Waste Management Facility—an engineered site designed to last centuries.
The irony is brutal:
A “temporary” 1942 hut rotted because it lacked engineering.
Now it lies inside a landfill cell engineered to last almost forever.
Conclusion – What Was Lost
The City of Terrace did not act out of cruelty, but constraint. In resource towns, heritage competes with pools, ice rinks, and fire halls.
Still, the loss is profound.
The Kin Hut carried the memory of invasion fear, conscription anger, wartime women in uniform, community dances, and decades of quiet service.
With its destruction, the Bench is silent. The military hospital is gone. The mess hall is gone.
What remains are archives, fading memories, and articles like this—attempting to reconstruct what vanished when the machines finally rolled in.